One-and-a-half-storey house — Kirkland
48 Rue Charlevoix, Kirkland, H9J 2T6
$779,900
Showcase
Across from Holleuffer Park in Kirkland: 3 bedrooms, a fenced yard with a pool and over $130,000 in improvements.
Open house
Sunday, November 22, 2 p.m. to 4 p.m.
No appointment needed. Drop by any time during these hours.
- 3 bedrooms
- 1 bathroom
- 1 powder room
Highlights
- Directly across from Holleuffer Park: tennis, pickleball, a playground and a refrigerated rink in winter
- Over $130,000 in improvements, with invoices and documents available
- New roof and oak floors (2025)
- Foundation stabilized with steel piles
- Fenced southeast-facing backyard with a large wooden deck and an above-ground pool
- Garage with an epoxy floor and a driveway for four cars
- Daikin heat pump and 200-amp electrical panel
- REM train, Kirkland station: a 24-minute walk (1.8 km) or 7 minutes by bike; highways 40 and 20 nearby
Nearby
- Kirkland REM station · 1.3 km as the crow fliesWalking route
- Super C (grocery) · 1.3 km as the crow fliesWalking route
- IGA Extra Marché Galvin · 1.5 km as the crow fliesWalking route
- Metro Plus Kirkland · 1.6 km as the crow fliesWalking route
- Provigo Le Marché Kirkland · 2.1 km as the crow fliesDriving route
- Costco Pointe-Claire · 5.2 km as the crow fliesDriving route
- Les Galeries Kirkland · 1.3 km as the crow fliesWalking route
- Walmart Kirkland · 1.4 km as the crow fliesWalking route
- CF Fairview Pointe-Claire · 3.9 km as the crow fliesDriving route
- Canadian Tire Kirkland · 2.0 km as the crow fliesWalking route
- RONA Pierrefonds · 1.7 km as the crow fliesWalking route
- Pharmaprix · 1.3 km as the crow fliesWalking route
Straight-line distances from the property. The actual walking or driving route opens in Google Maps.
Description
48 Charlevoix Street, Kirkland--a charming split-level home across from Holleuffer Park, close to schools and the REM. Meticulously maintained by the same owners for over 41 years, it features 3 bedrooms, a renovated bathroom, a powder room, oak floors, and a versatile family room. More than $130,000 in improvements include preventive pyrite removal, a 2025 roof, restored brickwork, a heat pump, and updated electrical. Enjoy a fenced, southeast-facing yard with a deck and pool and a garage and parking for 4 cars. A welcoming home in a sought-after family-friendly location.
At a glance
- Property type
- One-and-a-half-storey house
- Building type
- Detached
- Year built
- 1979
- Rooms
- 11
- Lot area
- 557 m² (6,000 sq ft)
- Building dimensions
- 12.3 × 7.44 m
- Centris No.
- 17645260
Inclusions / Exclusions
Inclusions : Bosch dishwasher, GE Profile stove, LG washer and dryer, light fixtures, curtain rods and curtains, both sheds, and pool accessories. These inclusions are sold without a legal warranty of quality, at the buyer's own risk. Note: The door of the GE Profile stove is not airtight.
Exclusions : Fridges and freezers. Rideaux du Salon.
Rooms
| Room | Level | Dimensions | Flooring |
|---|---|---|---|
| Hallway | 1st level/Ground floor | 5′ × 4′ | Ceramic tiles |
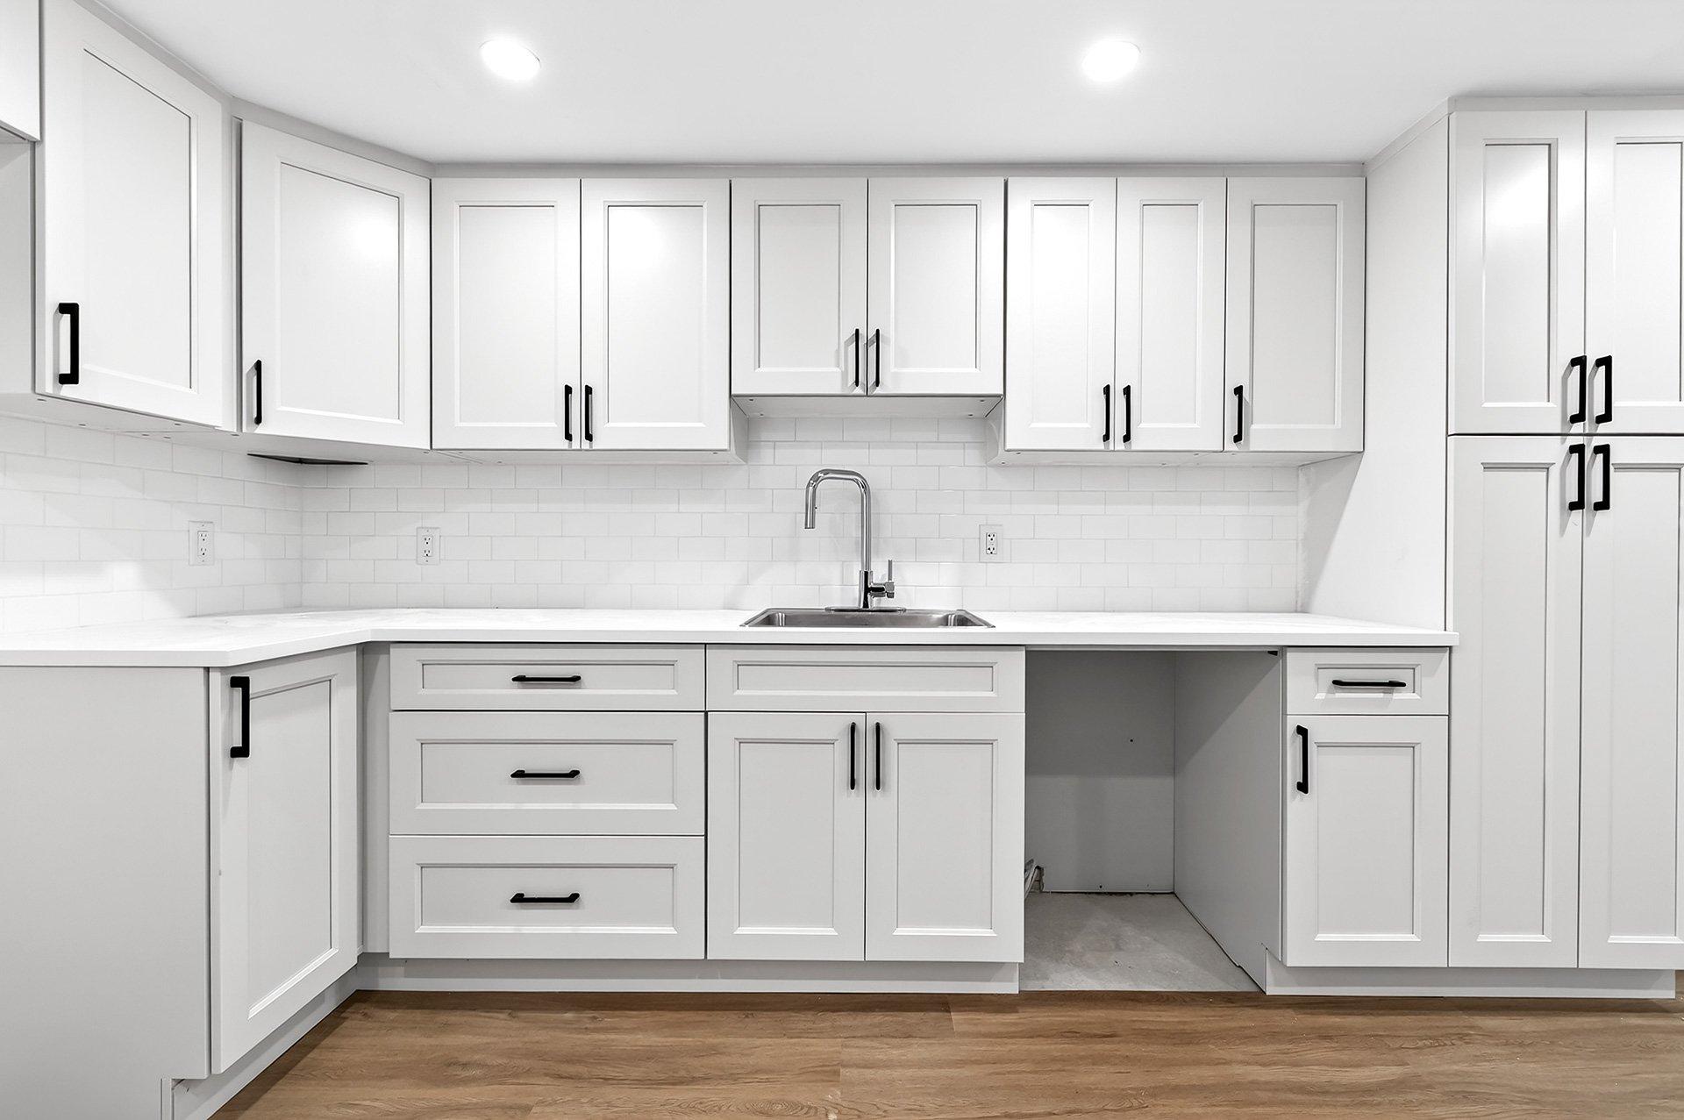
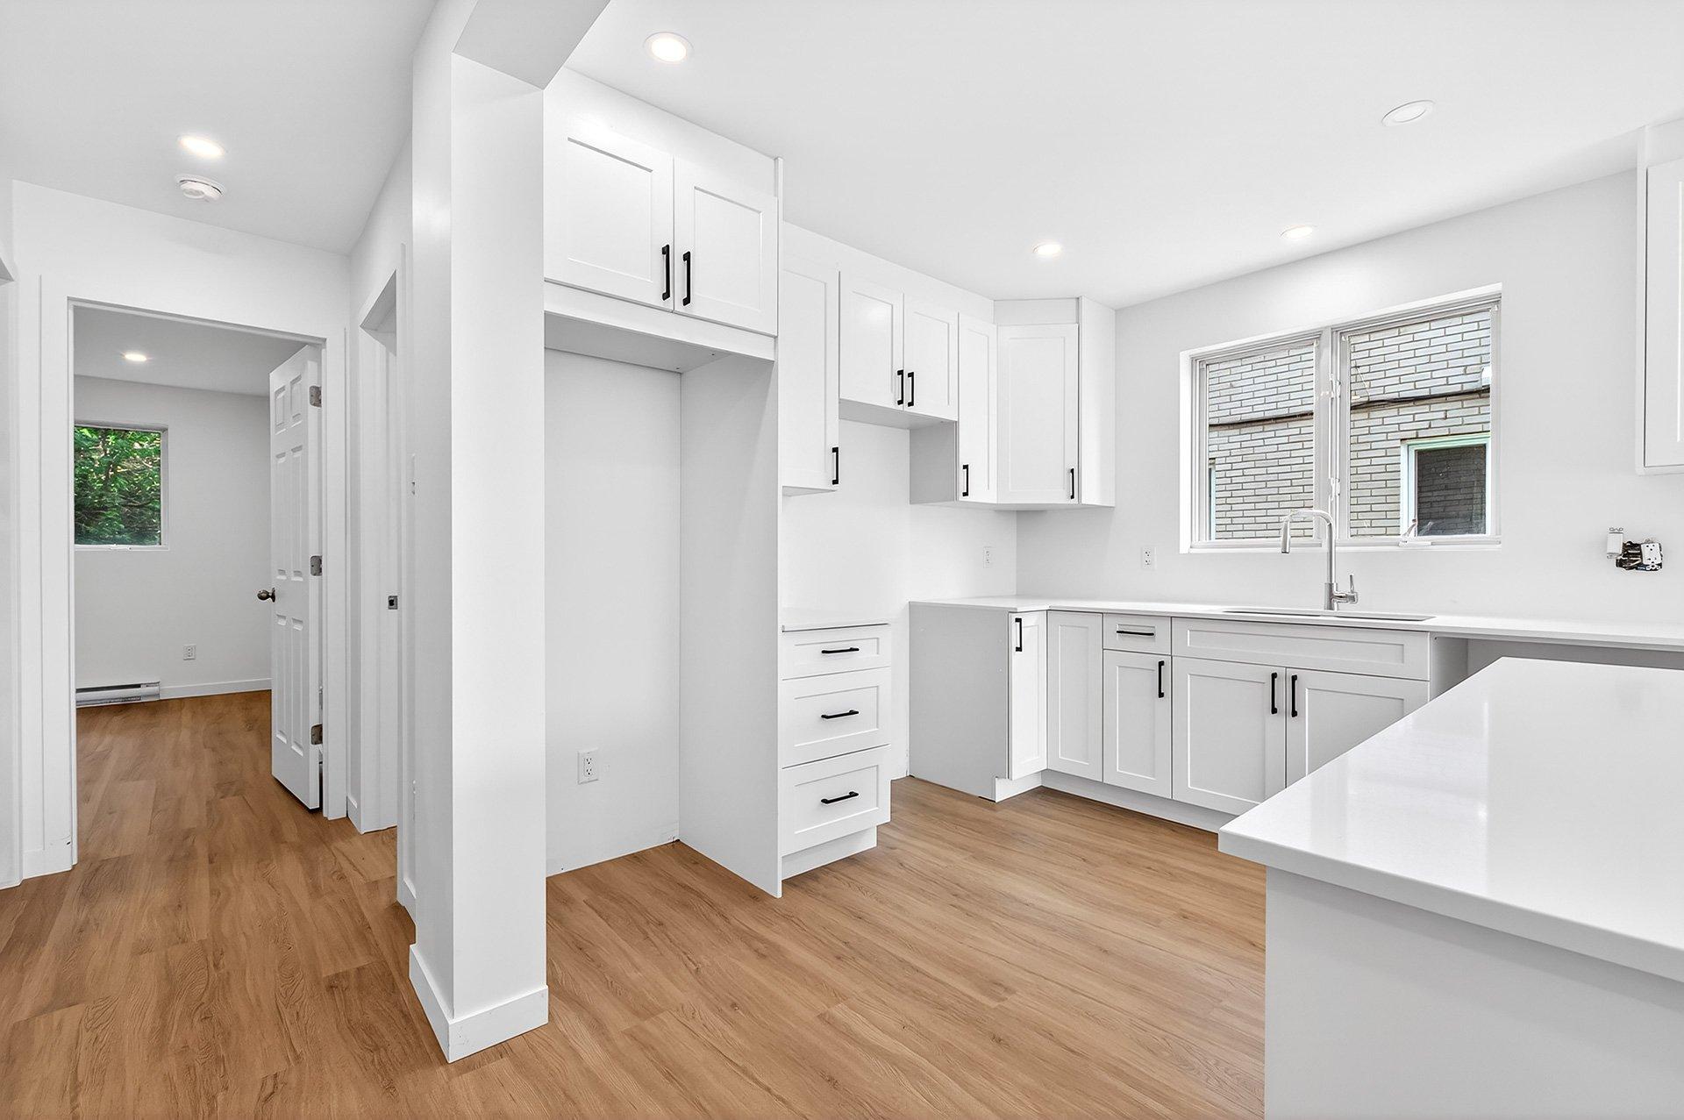
| Kitchen | 1st level/Ground floor | 11′ × 10′ | Ceramic tiles |
| Dining room | 1st level/Ground floor | 11′4″ × 9′ | Wood |
| Living room | 1st level/Ground floor | 13′ × 11′6″ | Wood |
| Laundry room | Garden level | 11′ × 8′4″ | Floating floor |
| Washroom | Garden level | 8′5″ × 4′5″ | Linoleum |
| Bathroom | 2nd floor | 11′ × 5′ | Ceramic tiles |
| Primary bedroom | 2nd floor | 14′4″ × 11′5″ | Wood |
| Bedroom | 2nd floor | 12′6″ × 9′ | Wood |
| Bedroom | 2nd floor | 10′3″ × 9′1″ | Wood |
| Family room | Basement | 22′ × 18′ | Floating floor |
Features
- Driveway
- Asphalt
- Landscaping
- Fenced
- Heating system
- Space heating baseboards
- Water supply
- Municipality
- Heating energy
- Electricity
- Foundation
- Poured concrete
- Garage
- Attached, Heated
- Siding
- Asphalt shingles
- Distinctive features
- Other — Park
- Pool
- Above-ground
- Proximity
- Highway, Cegep, Daycare centre, Hospital, Park - green area, Bicycle path, Elementary school, Réseau Express Métropolitain (REM), Public transport
- Basement
- 6 feet and over
- Parking
- Outdoor, Garage
- Sewage system
- Municipal sewer
- Roofing
- Other — 2025, Asphalt shingles
- View
- Other — Park
- Zoning
- Residential
Around the property
Travel times to the places you go every day, the nearest schools and the flood zone map.
Travel time
Enter a destination and pick how you travel: Google Maps calculates the actual route, at the time that suits you.
Travel time depends on the hour and on traffic: Google Maps shows it for your departure time.
Nearest schools
Elementary
École Émile-Nelligan
Public · French · Kirkland
0.2 km
Académie Marie-Claire
Private · French and English · Kirkland
0.9 km
École primaire Saint-Anthony
Public · English · Montréal
1.0 km
High school
Académie Marie-Claire, Campus secondaire
Private · French and English · Kirkland
0.9 km
École John-F.-Kennedy (J.-F.-Kennedy, édifice Beaconsfield)
Public · French · Beaconsfield
1.8 km
École secondaire Beaconsfield
Public · English · Beaconsfield
2.7 km
Straight-line distances. A child's public school depends on the home address: check the boundaries with your school service centre or school board. Find my school service centre (in French)
Source: Québec Ministère de l'Éducation, open data (CC-BY 4.0), updated November 9, 2026.
Flood zone
General information: the official zone must be confirmed with the municipality.
Official flood zone map (in French)Check a property (Québec.ca)BDZI · Données Québec
Taxes and expenses
- Municipal taxes (2026)
- $3,850 / year
- School taxes (2026)
- $491 / year
- Municipal assessment (2024)
- $653,800
Location
Listing of Vanessa Vieira, residential and commercial real estate broker, Gestion Immobilière Vanessa Vieira Inc., Royal LePage du Quartier, real estate agency.
This listing is not an offer or a promise binding the seller, but an invitation to submit such offers or promises.
Data source: Centris®. Information deemed reliable but not guaranteed.